Showing posts with label Villa. Show all posts

Villa modern grandeur prominent


"ATP SPHERE" ARCHITECTURE
VILLA.SPHERE.NORD


For the sake of beauty villa with a frame by the access road and the topography of the property, is very prominent, and confront society with respect to the club house. Construction site, which is limited by the system are well protected to the west, is characterized by free field of vision and secluded outdoor areas. Quasi lowered building structure nestles into the slope, where the slope-side of the building to get additional quality through the atrium.

The position of the house also runs its own way. While other villas in the area are distinguished by classic material and position, the architect responds here with an attitude of self-conscious and very modern. A position which is more reminiscent of loft apartments in the cities of the world and their urban context than the expected response for a building of its kind on the shores of Lake Garda.

The villa design is based on this position to the smallest detail. Visitors or residents of this house will feel and look for the tension between modernity house and landscape on Lake Garda. Staying in luxury homes has become a very special experience.

This building can only be accessed by an underground garage. Underground parking which reflects the quality of the living room and connects to a continuum of space. Transition from the atrium naturally lit through the parking garage to the living room is a liquid. Cold materiality of the garage continued in the living room and stood in deliberate contrast to the material.

As in the classic attic all public life took place in a room. Private areas on the upper floor, like an eagle's nest ', which is connected to the spatial and functional continuum without having to provide their private space.

In order to preserve the landscape and to avoid intervention, the garden set very rare and follows the character of the vineyard. The walls of natural stone / plaster and local plants typical form design model here.

INGREDIENTS
Villa design interprets classic Lofts lifestyle. All facades and flooring materials follow a cold color classic Modernism. Reduction, openness and transparency accommodate modern globetrotters who knows the art and life of luxury without having to show it. Coated floor and monolithic in their haptics. Will be primed and painted walls and ceilings.

Inspiration Villa David Chipperfield Italy


VILLA.DAVID CHIPPERFIELD.NORD


Seeing the overall design of the house pergola around the world, we propose a sequence of closely staggered building units one behind the other to the villa. Setting them to follow the topography and building regulations. Different length and height of the building occupied the slopes and create splendor suitable place for the ensemble.

The entrance to the villa leads from the public road and leads to the front of the building, pedestal-like where the garage and side doors are kept informal. Integrated into this basic structure, a large flight pergola steps lead through two floors with the main entrance of the building.

Stepping off the road, in various forms and positions, sometimes overlooking the lake, sometimes preventing the lakes, the diversity of the unique landscape of the area exposed to the citizens.

The main body of two floors includes living, dining and kitchen on the ground floor. A spacious entrance hall leads to the bedroom above the sublime scenery of the landscape. The basic structure houses the main living room. The wing is accessed by a separate staircase. At the base of the building, the rooms were set aside.

Analogous to Villa David Chipperfield,
Ovest is a separate guest house with living room and separate sleeping a bit down the slope and mark the extent of the area together with the western edge of the flat landscape.
If you have a villa like this you will attract visitors to come every holiday.
Thus Villa that was carried from Italy you can see Villa else on the web

Villa Saebin

Design Villa luxury blends with nature


Villa design artificial "ATP SPHERE" architecture


Design Villa
The villa is located in the western part of the property in Garda. Park expansion area is protected from the outside and prevent environmental insight into this area so the villa is very cool. The structure of the building, which runs in an east-west direction, using the entire length of the exposed location at the same time to protect and look everywhere and panorama.

The outdoor areas associated with living with a blend construction, which is formed integrally here, hovering over the living and dining area outside as a protective canopy. The sleeping area from the guests and residents under and over the joints landscape. The siting of the building structure allows the desired alignment of the bedroom citizens to the east. The location of this room guarantees sublime intimacy of this room in the interior while preventing insight into the recreation area with a pool lounge, garden and pool.

Recreation area, which is similar to the open, secure and provide a spectacular view of the lake.

The building is accessible via the underground car park, the tower stairs and elevators. The opening of the underground garage, which can accommodate a parking space for three cars, which is performed by lighting from above. As a result, the guest area, lived above the level of the area either move to the west side and then the living area, as stressed, can be accessed by the size mentioned.

In order to preserve the landscape and to avoid intervention, the gardens are very rarely follow the character set olive groves. The walls of natural stone / plaster and local plants typical form design model here.

BUILDING MATERIAL
Villa design interprets vernacular building and the type of classical villa on Lake Garda. All facades and flooring materials following the cold color embankment. Natural stone walls, alternating with plaster facades and / or exposed concrete dyed beige providing the same solidity. Large format glass is an indication of modernity. Floor coated parquet alternate with olive or travertine / limestone from the area.

Architects Villa Eden Gardone in Italy


INTERNATIONAL STAR ARCHITECTURE AS A GUARANTEE OF EXCLUSIVITY AND LUXURY


ARCHITECTURE THROUGH OUTSTANDING

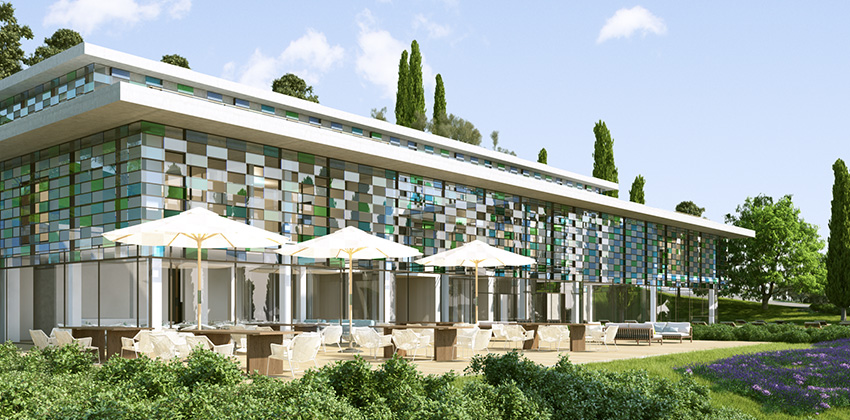
In the project "Villa Eden - Gardone", several architects differentiated responsibility for the realization of this resort. They are David Chipperfield, Richard Meier and Matteo Thun give the project a very special quality and exclusivity for their work. beautiful and internationally recognized EXCLUSIVITY THROUGH UNIQUENESS The architects have managed to meet the individual design of each villa is luxurious and high standards to meet the future owner.

In the representational project because it is not about a uniform residential area, but homogeneous over-all project with unique luxury villa unique work. The project is gently embedded in the olive grove which is typical for the region. The complex, which is realized, consisting of eight buildings and Clubhouse - all with magnificent views of Lake Garda.

The Clubhouse was made by architect Matteo Thun Milan are in the middle of the whole ensemble. A wellness center with spa and beauty and classy restaurant with a wine cooler design also belong to the repertoire of this luxury Clubhouse. A library with a "cigar Room" and a terrace with stunning panoramic grandeur and luxury that complements the complex.
AT THE HIGHEST high-quality landscape design, created by landscape designer internationally known and renowned Enzo Enea, a further highlight of the project: The entire property will be turned into a natural paradise like the garden on the slopes of Lake Garda with a little effort and imagination.
To view each Villa and Architecture you can click on the picture.

Villa 2 floors: below ground and above ground


INTERIOR DESIGN WITH HIGH STANDARDS
The main entrance of the villa is an exterior stone staircase. All floor villa can be reached by elevator and are also connected by a central staircase. Villa has two floors above ground and underground floor is designed so that all the attributes of a comfortable life can be optimally placed.
Trapezoidal living room on the top floor open to both sides by floor through floor-to-ceiling: On the front, a beautiful panoramic view wanders to the back in the olive grove. This room is the center from which you can reach the kitchen, beside the pantry, lateral and also had direct access to the living room. There is also space here for the dressing room and bathroom.
Master bedroom and two guest rooms will be on the top floor and is equipped with a private bathroom, natural ventilation and open.

Lower floors connected by stairs wise to the kitchen and gives easy access to storage and equipment room. Spacious rooms, a health and gym area and a private wine cellar meets the highest standards of proportion and equipment, while the separate apartments service, a glass-enclosed elevator, and parking with three parking spaces ensure maximum functionality. Villa directed north-south and open, especially in the east and west. Thanks to cutting and volume of the buildings seem almost to fly.

SUSTAINABLE DEVELOPMENT PROJECTS IN ANY STAGE
The body is rather long and narrow building fits in perfectly with patio Mediterranean village and depending on the metric helio axis. Height reduced to two floors above the ground to achieve a fusion of proportion and respect the landscape.

NATURAL MATERIALS
The main motive in every phase of the project is sustainable development that accompanies Matteo Thun in all her projects: Both the analysis and understanding of the micro-climatic conditions, orientation and optimal shape of the building, in the selection of local materials, the use of the system is simple and reliable environmental impact Low but very effective work, and in the application of the system of supervision and regulation always follow the adage of "genius loci", the recognition of the "soul of the place". Following the philosophy of the Triple Zero (0 km, 0 C02, 0 waste), only local materials are used: stone, plaster, glass and wood. Villa Matteo Thun connected to the network provided in the master plan, which is in turn connected to the main transport network.

Visit
Style a family group vacation residence

Style a family group vacation residence


Designed in 2014 by Charles Rose Architects, this inspiring single family residence is situated on Martha’s Vineyard, Massachusetts, United States.


Description through Charles Rose Designers

Charles Rose Designers ended up being commissioned to style a family group vacation residence on the internet site within Chilmark, adjacent to an agricultural area and with remote views in the Ocean Marine. The house internet site ended up being limited by a distinctive action constraint in which fixed the absolute maximum peak in the fresh composition on 6-8 foot over quality around the building’s uphill facet. The look taken care of immediately this specific constraint through sinking the top of floor into your quality together its north facet, as well as treading each flooring surfaces of your home along the previous slope. To catch this view in the sea as well as around landscape, a new
roof veranda ended up being fixed within a level, planned and planted roof. This course preserved this view-sheds connected with qualities further in the slope.
To begin with, your buyers dreamed a house which shared this island’s vernacular types as well as supplies. Nonetheless, once we worked with this constructing envelope constraints, your buyers had been sure
that a contemporary architectural form could greatest suit their particular requires as well as cosmetic sensibilities, even though handling the initial hillside internet site.
The actual quick internet site as well as remote views, the grade of gentle as well as darkness have reached this core in the design and style. The actual building’s angular patterns as well as overhangs are aware of the contour in the land as well as
the need with regard to indoor shade providing to scale back glare as well as produce a luminous indoor. Several terraces, like the roof, present a range of vantage points as well as spouse and children get together sites. Forest shiplap, a new substance in which back links this constructing having its cultural framework, clads the outdoors.
Pictures through Ruben Linden
by Charles Rose Designers.

Villa Saebin in Tamboerskloof, a neighbourhood of Cape Town, South Africa.


Designed by Greg Wright Architects, this private residence is situated in Tamboerskloof, a neighbourhood of Cape Town, South Africa.


Information by Greg Wright Architects
The home on which usually this residence stands enjoys a distinctive position in the quite cul-de-sac inside Tamboerskloof. Bounded using one side by the pedestrian stair and pathway it truly is this simple factor that will unlocks the particular potential inside property and also the phenomenal scenery experienced from nearly all aspects of your home are exposed.
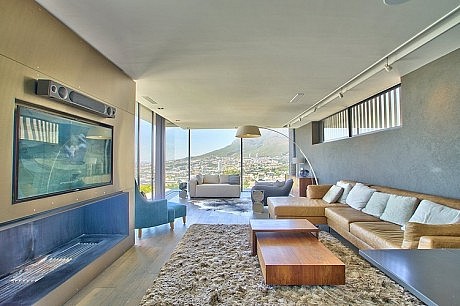
Looking out on the city dish, on a clear day one can completely to the particular Hottentots Netherlands mountain selection however, that is just about the last things a viewers notices from the home. The residence enjoys some sort of context the particular features the particular iconic Stand Mountain, Lions Head and Indicate Hill as a series of dramatic backdrops from a variety of viewpoints encountered throughout the architectural method.
Spread vertically throughout 5 ranges, the program includes garages in the bottoom, a individual study with the entrance degree, bedrooms above that, before one finds the principal living degree that starts onto pool area, terrace along with garden. The method is given off by the master collection and ceiling garden-viewing terrace with practically uninterrupted views of the greatest the metropolis bowl offers.
Interspersed between the outdoors terraces along with open approach living spots, the number of bedrooms along with intimate courtyard gardens give a diverse variety of spaces offering private along with personally scaled counterpoints on the grandeur of the land- along with cityscape beyond the boundaries of the property.
It could be the private pedestrian stairway-lane that will affords the property the chance to open as much as the sides and also the street and it's this that will sets your website apart through others within reach. Most of the neighbouring components have views that are focused outwards throughout their avenue frontage merely, but the particular lane brings about the perimeter of the property that is certainly unbounded simply by adjacent houses increasing simply by about 200% when compared with its next door neighbours; add to that particular the elevation the property enjoys and also the resultant can be a unique combo with a small number of rivals from the lifestyle along with dramatic backdrop it gives.
Whilst taking advantage of the landscapes outward, one of several primary problems was managing the privacy of your home. A complex layer connected with level alterations, planted landscape designs and projection screens serves to filter landscapes both back to the inside and facing outward and enhance the striking strong architectural forms that define the respective levels of the developing.